Thoughtful residential and commercial interiors, shaped around people and purpose. Based in Coconut Grove, Studio Canavalia brings creative vision and practical planning to new builds, renovations, workplaces, and fully furnished spaces. From the first layout to the final details, we consider beauty, function, and your investment together.
Interior Design in Miami
Residential Design
For new builds, renovations, and comprehensive furnishing projects. We connect layouts, architectural details, materials, and furnishings into a home that feels personal and works for everyday life.
Your scope may include:
Space planning and 3D design concepts
Finishes, fixtures, and lighting selections
Custom millwork and furniture design
Furnishings, textiles, art placement, and styling
Design documentation and collaboration with your project team
Continued involvement through purchasing and implementation, within your agreed scope.
Commercial Design
Spaces that express your business and support the people who use them. Our experience includes offices, a high-end plastic surgery clinic, and a padel club.
Your scope may include:
Layouts and circulation
Client, guest, and team spaces
Materials, lighting, and furnishings
Custom storage and millwork
Design coordination with your architect and contractor
Every project considers identity, daily operations, durability, and the experience you want to create.
Furnishings & Styling
A complete, layered interior without major construction. We bring together the pieces that make a space feel cohesive, comfortable, and finished.
Your scope may include:
Furniture layouts and selections
Lighting, rugs, and window treatments
Textiles and upholstery
Art placement and accessories
Installation coordination and final styling
Existing pieces can be considered as part of the overall design.
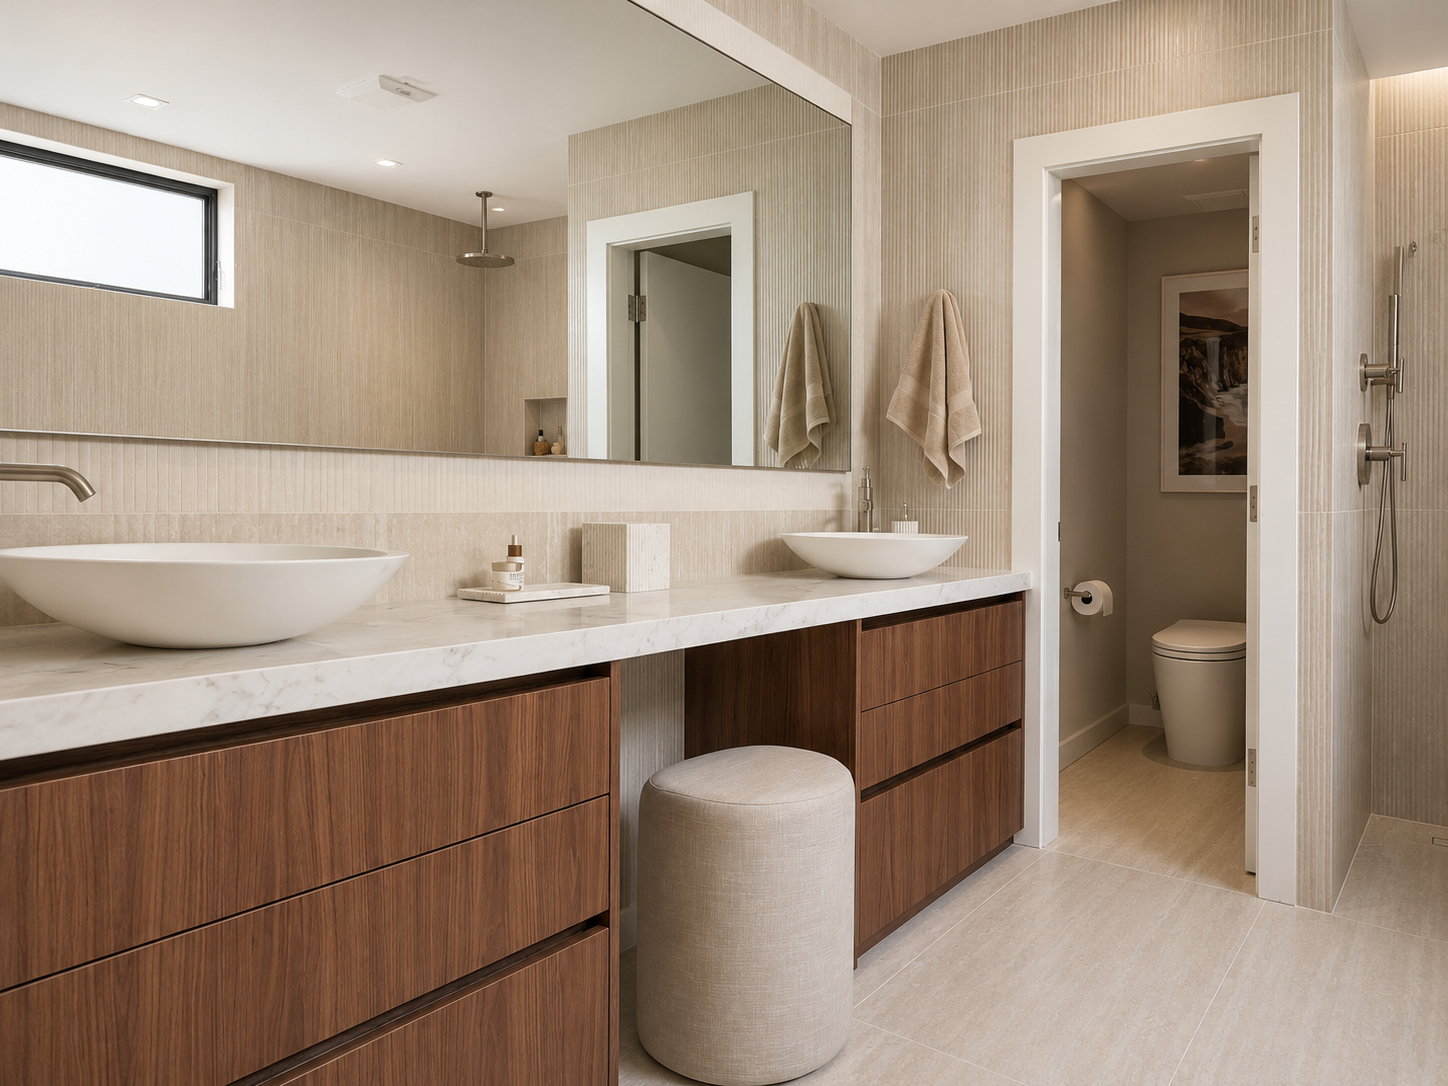
Design Collaboration & Documentation
For Contractors, Builders & Developers
We collaborate with project teams to bring a cohesive interior vision to renovations, new builds, and commercial spaces, connecting thoughtful design with the practical decisions that move a project forward.
Depending on the agreed scope, our work may include space planning, furniture layouts, interior elevations, custom millwork design, finish schedules, and lighting and plumbing fixture selections. Drawings, specifications, and visual presentations help communicate the design clearly across the team.
Whether you’re shaping a client’s home or developing a commercial space, we’d love to discuss how Studio Canavalia can support your project.
Working with Studio Canavalia, From Concept to Completion
A clear, collaborative process, tailored to your project’s scope.
01 Project Launch
After the agreement is signed and the initial payment is received, we begin with a detailed questionnaire and project launch visit. We explore your needs, priorities, and aesthetic preferences, then gather measurements and site documentation.
02 Layout + Design Development
Layouts and 3D design concepts establish flow, function, and the overall direction. Larger projects may be presented in phases, with your feedback guiding development.
03 Finishes & Furnishings
With the layout approved, we develop finishes, furnishings, fixtures, and materials as one cohesive design. Where applicable, contractor budgeting is reviewed alongside selections to guide decisions and adjustments.
04 Procurement + Implementation
Once selections and purchasing budgets are approved and funded, we place orders and coordinate with vendors. During construction, scheduled design reviews and the services in your agreement help maintain alignment with the approved design.
05 Installation + Styling
When the space is ready, deliveries and installation are coordinated, followed by furniture placement, art placement direction, styling, and the final details that bring everything together.
Phases and timing vary with project scope, approvals, permitting, lead times, trade availability, and site conditions. Your proposal defines the services and allowances for your project.
Sourcing, Purchasing & Installation
Within your agreed scope, we source and purchase the designer-specified pieces, manage orders and vendor communication, and coordinate delivery and installation. Purchasing coordination is included with no separate procurement fee. Purchases, applicable tax, actual logistics expenses, and physical installation are additional, as outlined in your proposal.
Explore Your Project Investment for preliminary purchase estimates. Your flat design fee is separate.
Residential & Commercial Work
A Key Biscayne living room brings together ocean views, comfortable seating, and layered materials. A Miami medical clinic lounge design study explores product display, storage, and a considered client experience. The examples below show a completed residential space and a commercial design rendering.
Your Questions, Answered
-
We design residential and commercial interiors, from new builds and renovations to furnishings and styling. Our experience includes homes, offices, a high-end plastic surgery clinic, and a padel club. Each project begins with understanding its purpose, the people who use it, and the level of support you need.
-
Based in Coconut Grove, we serve clients throughout Miami and South Florida, including Coral Gables, Pinecrest, Key Biscayne, Sunset Harbor, and Miami Beach. Projects outside the area may be considered individually.
-
We work with a flat design fee tailored to your project’s scope and level of detail. Your proposal sets out the services, presentations, revisions, scheduled site visits, installation coordination, and styling allowances included, together with a clear payment schedule.
Purchases, applicable tax, logistics, construction, and physical installation costs are separate from the design fee. Any additional design services are agreed with you in writing before proceeding.
-
Yes. We collaborate with your architect, contractor, builder, and other consultants to connect the design with its implementation. Design documentation, scheduled site reviews, and coordination are defined in your agreement. Your contractor and licensed professionals remain responsible for construction, permitting, engineering, and their respective trades.
-
Timing depends on scope, approvals, product lead times, and any construction involved. We establish an anticipated sequence for launch, design development, selections, purchasing, and installation. Larger projects may be presented in phases. Permitting, trade availability, and site conditions can affect the schedule, so project timing is discussed individually.
-
Reach out early, especially for a new build, renovation, or commercial space. Involving us before layouts, openings, electrical plans, and finishes are finalized gives us the opportunity to consider the design as a whole. We will discuss availability and a suitable launch date during the proposal process.
-
We begin by discussing your priorities, the scope, and an investment range that feels comfortable. We then consider where spending will have the greatest impact and where thoughtful alternatives make sense. The design fee, purchases, logistics, and any construction or specialty work are considered separately so you can understand the overall commitment.
Selections and purchasing budgets require your approval before orders are placed.
-
You work directly with Bettina, whose creative approach is grounded in a business background and an MBA. Layout, materials, and layered details are considered alongside logistics and your investment. A limited project roster allows for close involvement, clear communication, and attention from the initial design through implementation and final styling.
-
We are a good fit if you value thoughtful design, collaborative decisions, and a complete approach that considers both the visible details and the practical work behind them. An initial consultation helps us understand your vision, priorities, scope, and timing, and gives you a chance to get to know our approach.
-
Book a consultation and tell us a little about your project. We will discuss your needs, timing, and investment, then prepare a tailored proposal and design agreement if the project is a fit. Once the agreement is signed and the initial payment is received, we send your questionnaire and arrange the project launch.
-
Yes. All designer-specified furnishings, fixtures, finishes, appliances, materials, and custom elements within the agreed project scope are sourced and purchased through Studio Canavalia. This helps us coordinate the design, specifications, orders, and installation as a whole.
Purchasing administration, vendor communication, order and purchasing-budget tracking, delivery coordination, and reasonable assistance with order-related issues are included within the agreed scope, with no separate procurement fee.
-
Where trade pricing is available, clients receive 10% off the vendor’s published retail price on eligible purchases through Studio Canavalia. Custom, vintage, and trade-exclusive pieces without published retail pricing are individually quoted for your approval.
-
Purchases, applicable sales tax, and actual freight, receiving, storage, and delivery expenses are additional. Construction, contractor and specialty trade labor, physical installation, and art hanging are separate and quoted for approval as needed. Your proposal and agreement explain the allowances and payment arrangements that apply to your project.
-
Yes. We discuss the pieces you would like to keep at the start of the project, then consider their scale, condition, function, and relationship to the overall design. Existing artwork can help shape the palette, layout, and lighting. We may recommend reframing, reupholstery, or a different placement where appropriate, with any additional work quoted for approval.
-
Our Investment Calculator helps you explore preliminary purchase estimates for furnishings, fixtures, and custom elements based on your room wishlist. It offers three investment levels and planning allowances for tax and logistics. The flat design fee is separate, and renovation or specialty scopes requiring individual quotes are identified separately.
It is a planning guide rather than a quotation. Final selections, quantities, site requirements, and vendor pricing determine the approved purchasing budget.
-
Your input matters at key milestones: the questionnaire and launch visit, layout and concept reviews, selections, and purchasing approvals. We organize the decisions and manage the agreed design and purchasing work between those milestones. Timely feedback and approvals help the project move forward.